Leave a Message

By providing your contact information to The Patrick Dolan Team , your personal information will be processed in accordance with The Patrick Dolan Team 's Privacy Policy. By checking the box(es) below, you consent to receive communications regarding your real estate inquiries and related marketing and promotional updates in the manner selected by you. For SMS text messages, message frequency varies. Message and data rates may apply. You may opt out of receiving further communications from The Patrick Dolan Team at any time. To opt out of receiving SMS text messages, reply STOP to unsubscribe.

Thank you for your message. We will be in touch with you shortly.

Explore Our Properties

Property Description

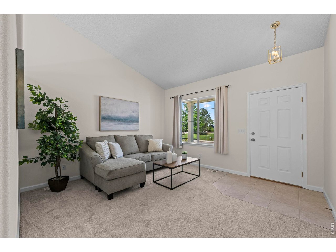
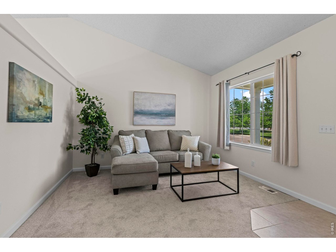
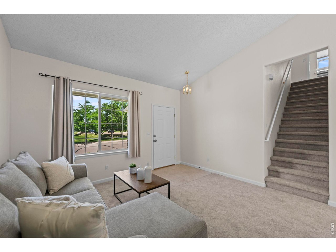
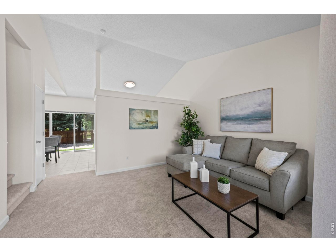
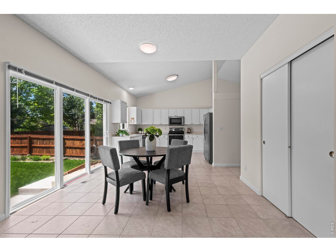
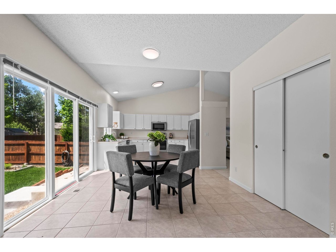
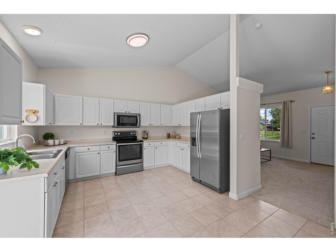
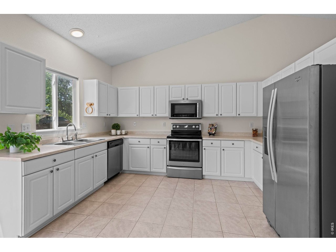
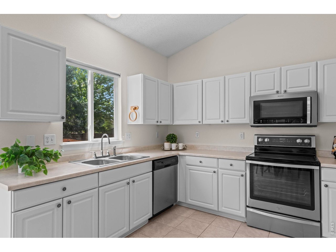
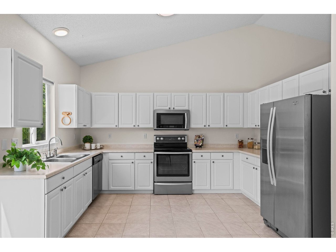
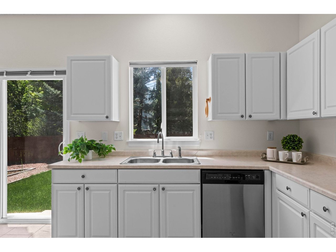
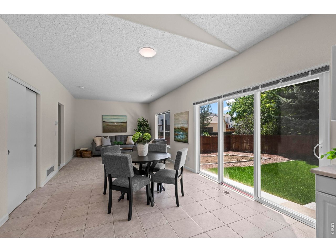
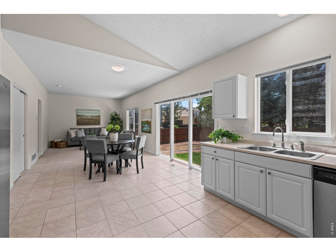
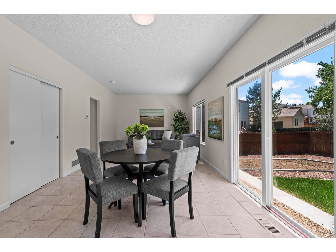
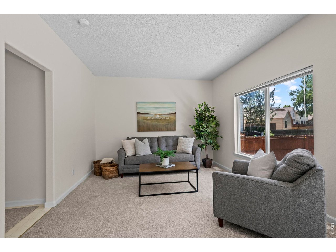
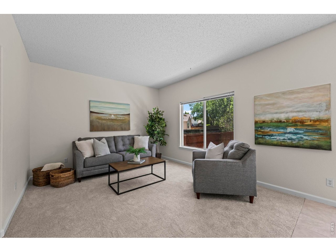
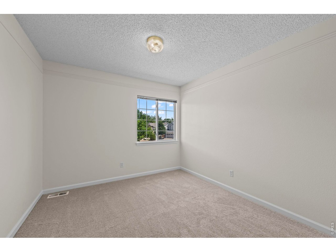
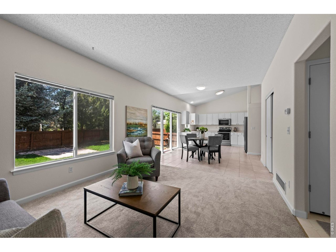
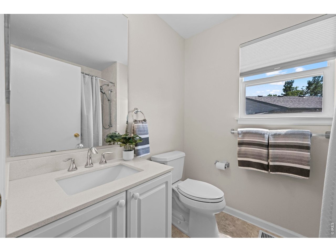
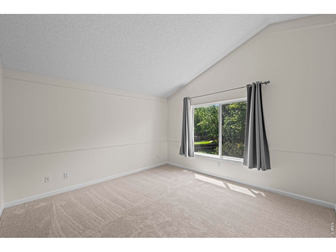
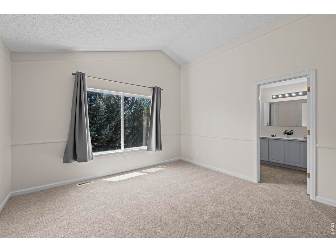
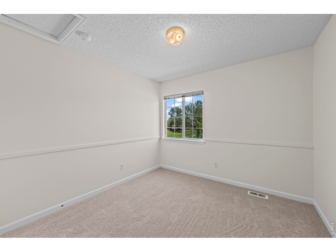
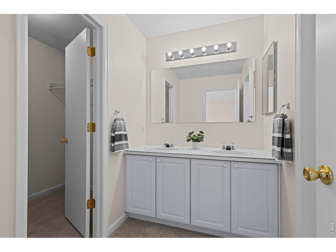
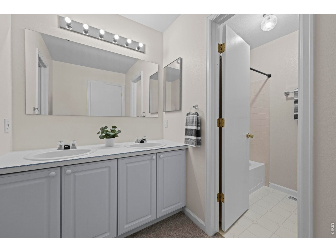
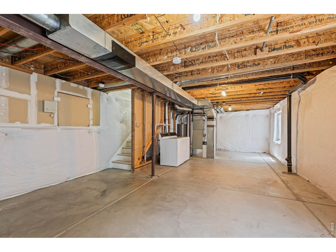
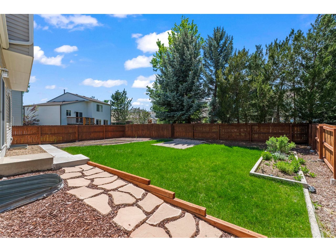
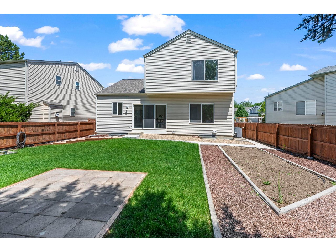
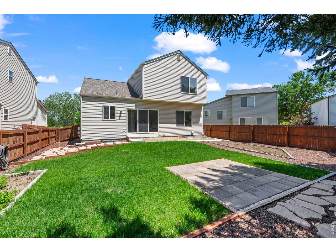
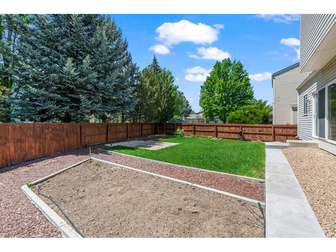
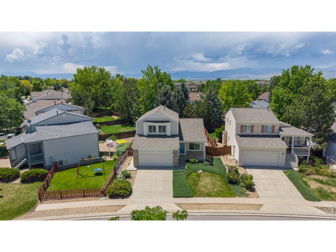
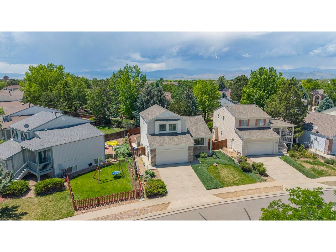
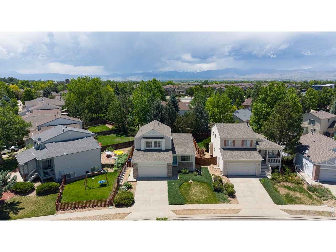
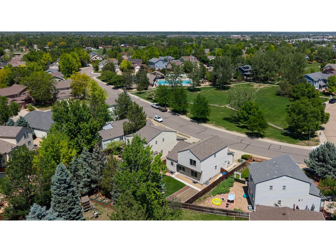
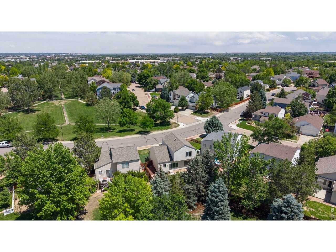
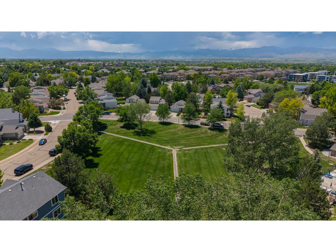
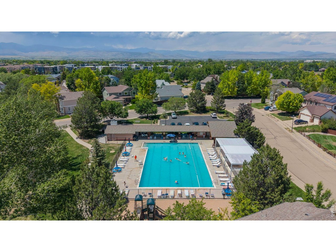
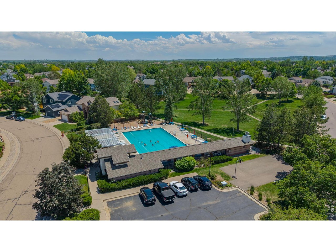
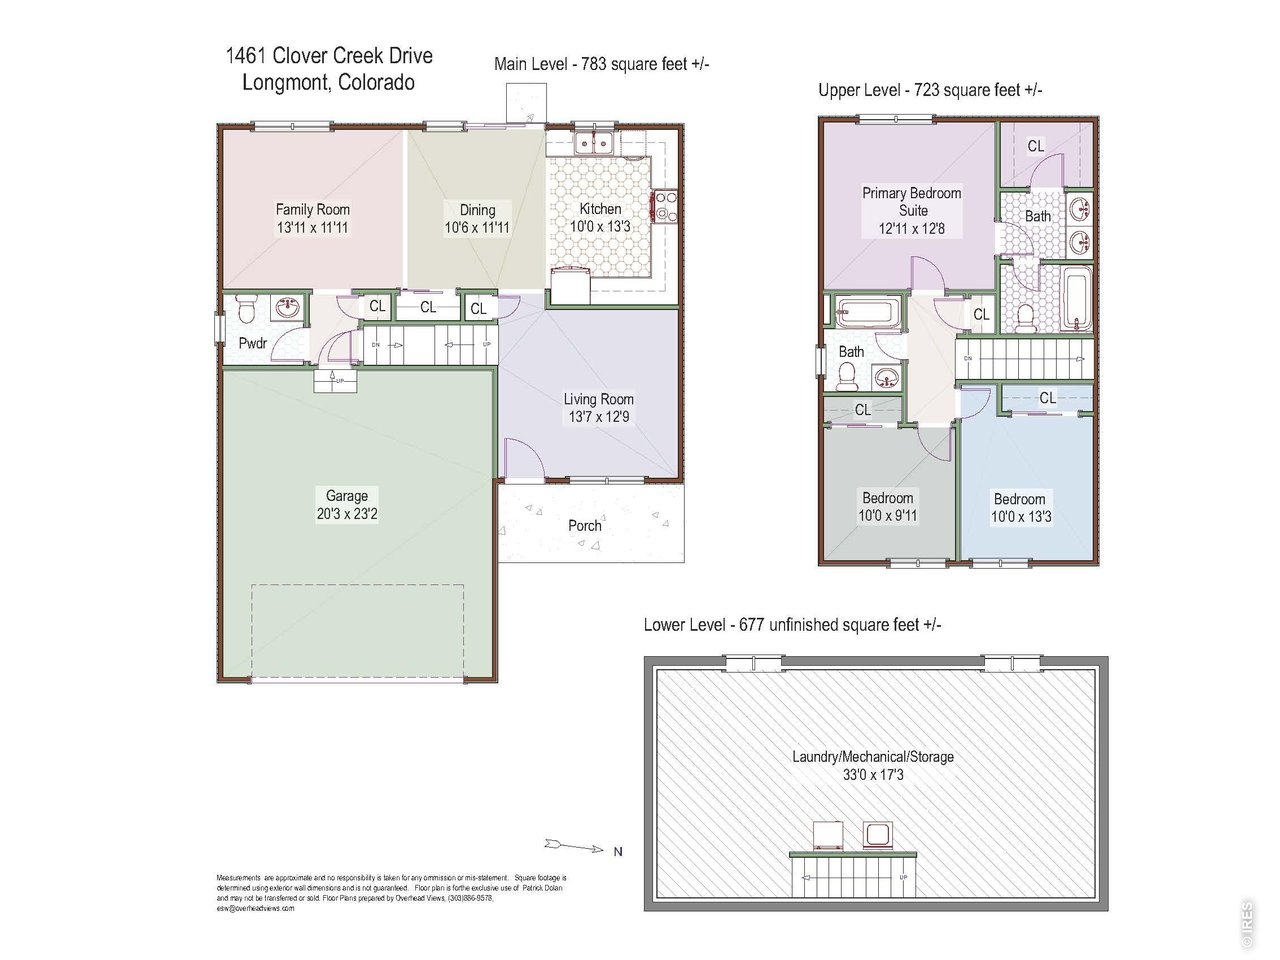
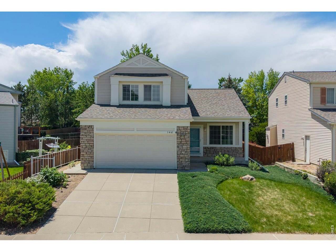
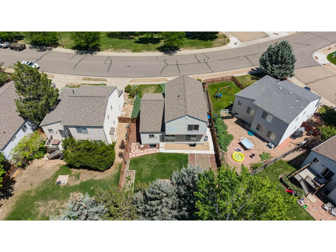
A thoughtfully designed floor plan paired with fresh interior paint and new carpet creates a clean, comfortable living environment with a natural flow between spaces. The main level offers inviting living areas that connect seamlessly, providing both functionality and flexibility for everyday living, entertaining, or working from home. Natural light fills the home, enhancing the warm and welcoming feel throughout. Upstairs, you'll find three well-appointed bedrooms, including a spacious primary suite featuring vaulted ceilings and a walk-in closet, creating a bright and functional retreat. The additional bedrooms offer versatility for guests, office space, or growing household needs, all thoughtfully positioned for convenience and privacy.The unfinished basement provides a valuable opportunity for future expansion, storage, or customization to fit your lifestyle. Whether you envision a recreation room, home gym, or additional living space, the lower level offers flexibility and room to grow.Outside, the nicely landscaped yard includes garden beds ready to go, ideal for planting, gardening, or enjoying time outdoors. Mature trees along the back of the lot provide a sense of privacy from neighboring homes, creating a more peaceful and secluded outdoor setting. A two-car garage adds convenience and additional storage, rounding out the home's practical features. Situated directly across the street from the neighborhood pool and just moments from nearby trails, the location offers easy access to outdoor recreation and community amenities. Whether it's morning walks, afternoons at the pool, or simply enjoying the surrounding neighborhood, this home combines a functional layout, thoughtful updates, and a highly desirable setting.

Overview

Open House
5/31/2026 12:00PM - 2:00PM MDT
Property Status
For Sale
Lot Size
5,227.2 Sq.Ft.
MLS ID
1060498
Property Type
Residential
Year Built
1996

Features & Amenities

Neighborhood
Longmont
Architecture Styles
Contemporary
Stories
2
Garage Spaces
2.0
Water Source
City
Utilites
Natural Gas Available, Electricity Available
Roof
Composition
Lot Features
Evergreen Trees, Level, House Faces East, Paved, Curbs, Sidewalks
Parking
Attached
Heat Type
Forced Air
Air Conditioning
Central Air
Fireplace
None
Appliances
Electric Range, Dishwasher, Refrigerator, Washer, Dryer, Microwave, Disposal, Fire Alarm
Other Interior Features
Cathedral Ceiling(s), Pantry, Walk-In Closet(s), Washer/Dryer Hookup
Sewer
Public Sewer
Other Exterior Features
Sprinkler System
Elementary School
Blue Mountain
Middle School
Altona
High School
Silver Creek
School District
ST Vrain Dist RE 1J
Sales Price
$600,000
Real Estate Tax
$3,234/yr
HOA
$215/3 mos
Zoning
Res

Downloads

1461 Clover Creek Dr

Schedule a Tour

We would love to help you see this beautiful home! As a full-service brokerage, we can help you tour. Please submit an offer, and answer questions about the buying process.

Thank you

for your interest in 1461 Clover Creek Dr, Longmont, CO 80503

1461 Clover Creek Dr
Navigate

.

Longmont

Explore Longmont

read more
1461 Clover Creek Dr
explore in 3d

Mortgage Calculator

Estimate your monthly mortgage payment, including the principal and interest, property taxes, and HOA. Adjust the values to generate a more accurate rate.
$0,000 Your Payment 20 15 65
$0,000 Your Payment

I'm Interested In

1461 Clover Creek Dr

or Contact

Follow Us On Instagram