The Patrick Dolan Team
Leave a Message
By providing your contact information to The Dolan Team, your personal information will be processed in accordance with The Dolan Team's Privacy Policy. By checking the box(es) below, you consent to receive communications regarding your real estate inquiries and related marketing and promotional updates in the manner selected by you. For SMS text messages, message frequency varies. Message and data rates may apply. You may opt out of receiving further communications from The Dolan Team at any time. To opt out of receiving SMS text messages, reply STOP to unsubscribe.
Thank you for your message. We will be in touch with you shortly.
Explore Our Properties

Property Description

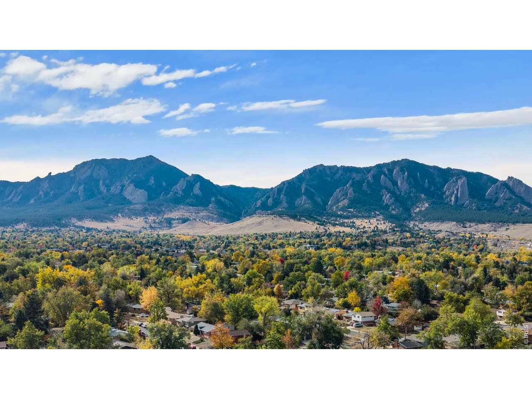
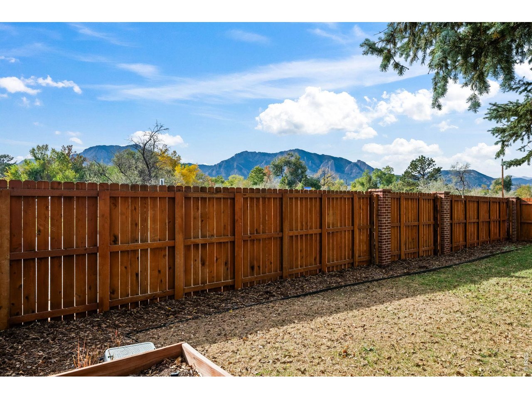
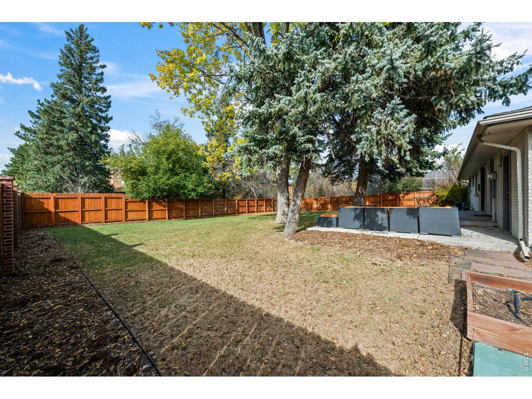
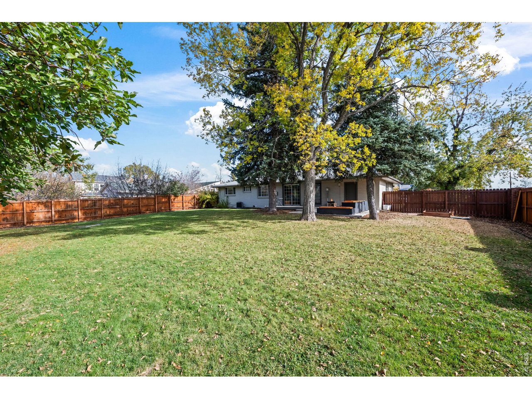
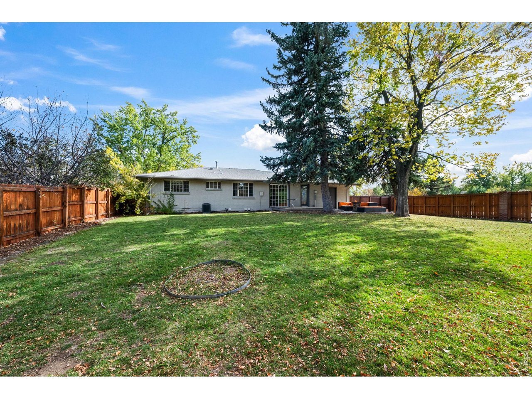
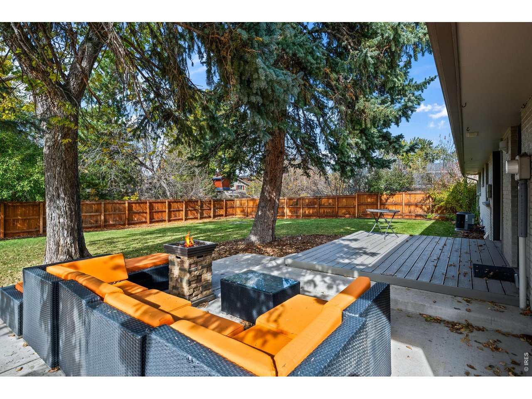
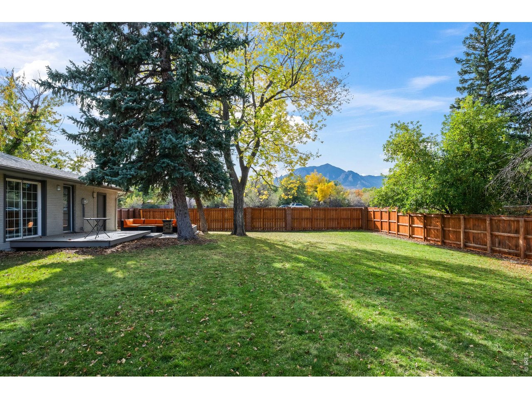
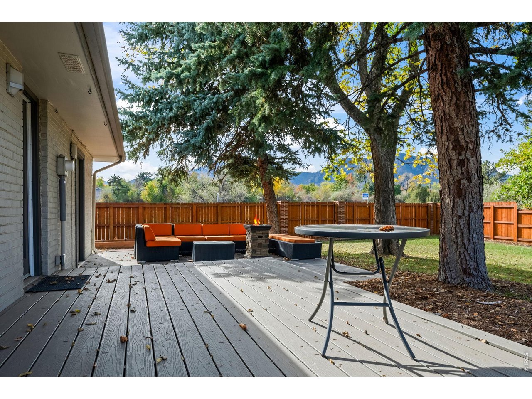
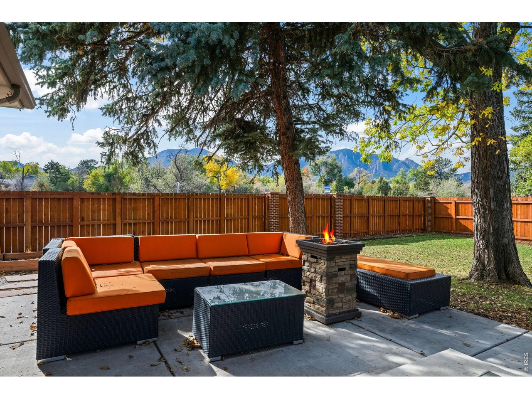
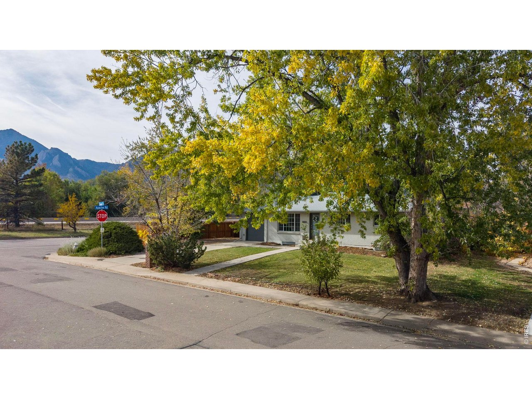
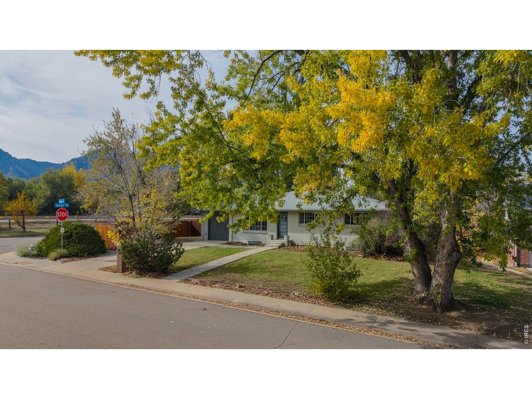
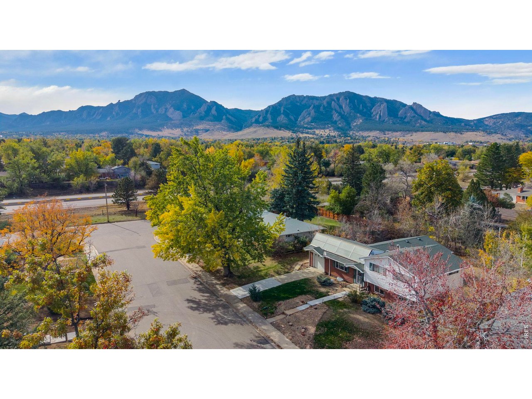
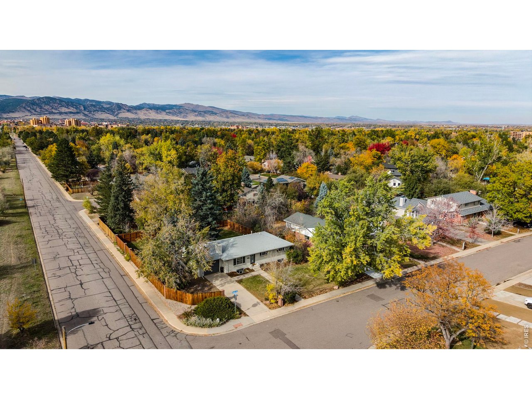
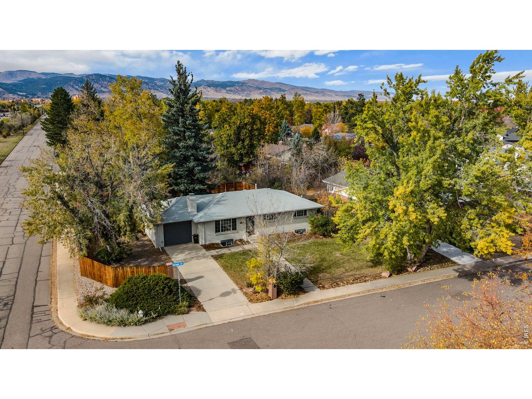
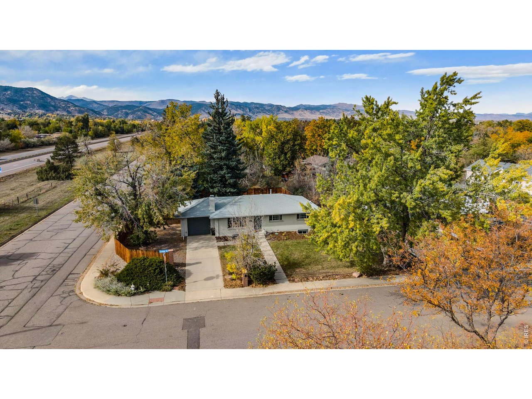
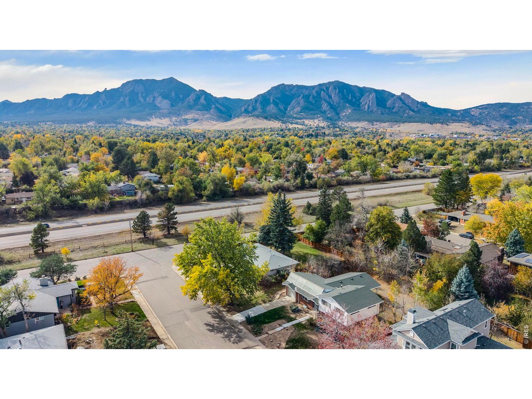
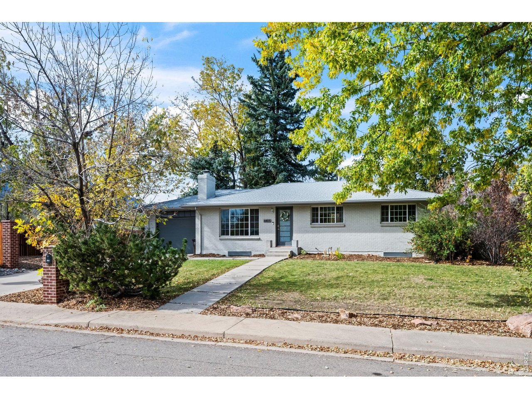
Modern style, fantastic Flatiron views and an incredible yard! This beautifully updated five-bedroom, 2.5-bath ranch offers a wonderful blend of comfortable living and Boulder convenience. Hardwood floors and modern finishes create a welcoming feel throughout. The stylish kitchen features quartz countertops, soft-close cabinetry and stainless steel appliances, with a welcoming breakfast bar overlooking the expansive backyard. A spacious dining area is accented by a distinctive beetle-kill blue pine wall, adding warmth and Colorado character. The versatile layout provides room for guests, a home office or workout space. Central A/C keeps things comfortable, and an attached garage adds everyday convenience and storage. Outside, the huge fenced yard offers plenty of space to garden, entertain, play or simply relax and take in those iconic Flatiron views. Ideally located in southeast Boulder with easy access to shops, restaurants and everyday essentials, plus convenient connections to downtown Boulder and Highway 36 for trips to Denver. Beautiful updates and room to spread out-this one checks all the boxes!

Overview

Open House
11/7/2026 1:00PM - 3:00PM MST
Property Status
Coming Soon
Lot Size
10,890 Sq.Ft.
MLS ID
1071430
Property Type
Residential
Year Built
1962

Features & Amenities

Neighborhood
South Boulder
View Description
Hills
Stories
1
Garage Spaces
1.0
Water Source
Public
Utilities
Natural Gas Available
Roof
Composition
Parking
Garage Door Opener, Attached
Heat Type
Forced Air
Air Conditioning
Central Air
Fireplace
Gas, Gas Log
Appliances
Gas Range, Dishwasher, Refrigerator, Washer, Dryer, Microwave, Disposal, Fire Alarm
Other Interior Features
Eat-in Kitchen, Separate Dining Room, Open Floorplan
Sewer
Public Sewer
Other Exterior Features
Sprinkler System
Elementary School
Eisenhower
Middle School
Manhattan
High School
Fairview
School District
Boulder Valley Dist RE2
Sales Price
$1,095,000
Real Estate Tax
$5,465/yr
Zoning
Res

Downloads

4405 Osage Dr

Schedule a Tour

We would love to help you see this beautiful home! As a full-service brokerage, we can help you tour. Please submit an offer, and answer questions about the buying process.

Thank you

for your interest in 4405 Osage Dr, Boulder, CO 80303

4405 Osage Dr
Navigate

.

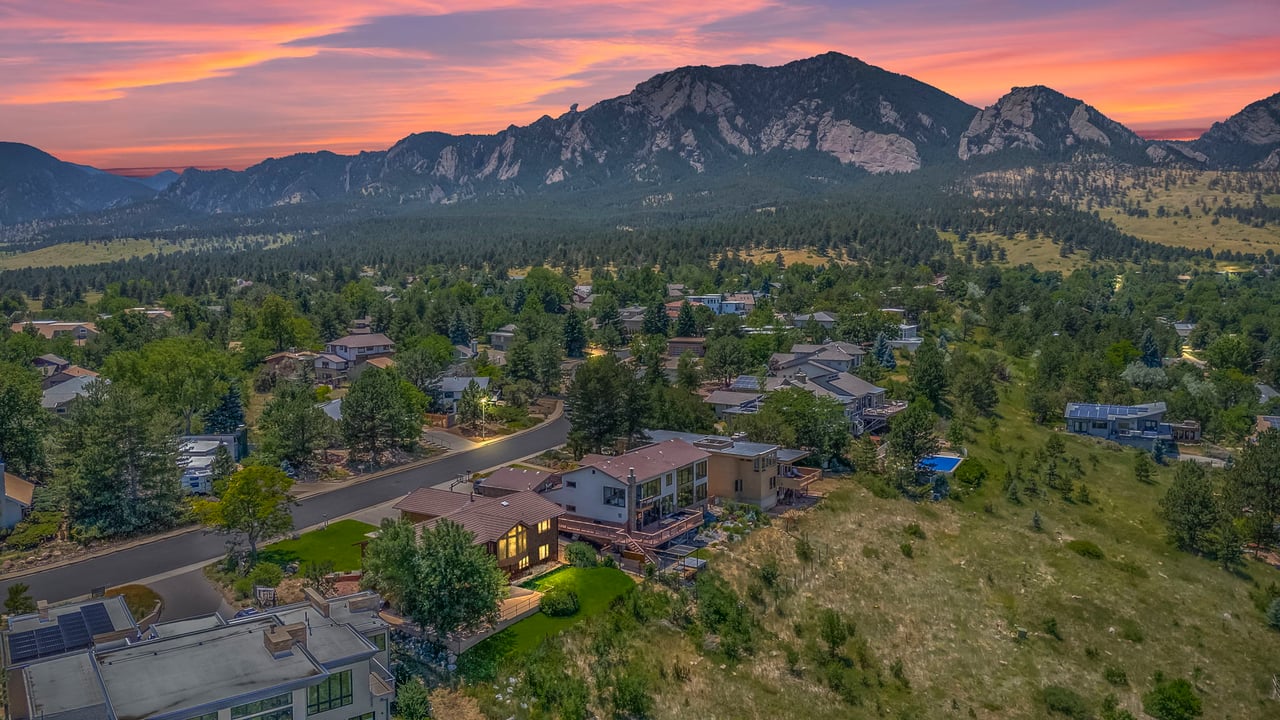
South Boulder homes and tree-lined streets beneath the Flatirons at sunset.

Explore South Boulder

read more
4405 Osage Dr
explore in 3d

Mortgage Calculator

Estimate your monthly mortgage payment, including the principal and interest, property taxes, and HOA. Adjust the values to generate a more accurate rate.
$0,000 Your Payment 20 15 65
$0,000 Your Payment

I'm Interested In

4405 Osage Dr

or Contact

Follow Us On Instagram