Leave a Message

By providing your contact information to The Patrick Dolan Team , your personal information will be processed in accordance with The Patrick Dolan Team 's Privacy Policy. By checking the box(es) below, you consent to receive communications regarding your real estate inquiries and related marketing and promotional updates in the manner selected by you. For SMS text messages, message frequency varies. Message and data rates may apply. You may opt out of receiving further communications from The Patrick Dolan Team at any time. To opt out of receiving SMS text messages, reply STOP to unsubscribe.

Thank you for your message. We will be in touch with you shortly.

Explore Our Properties

Property Description

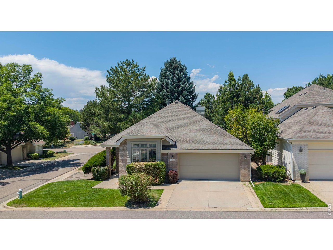
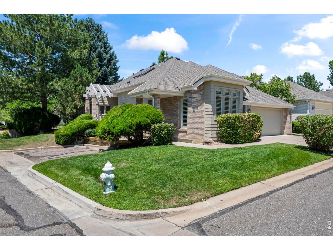
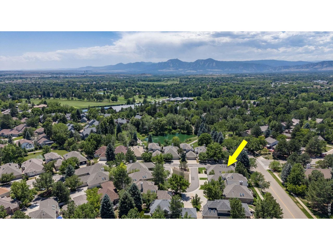
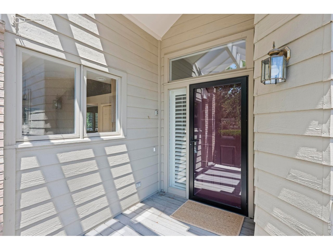
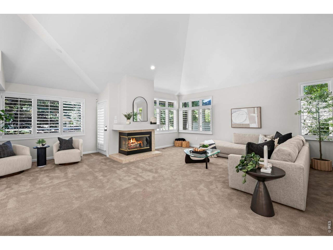
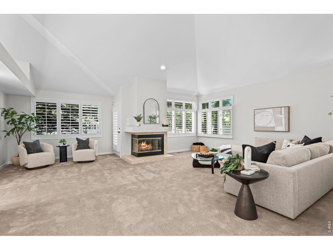
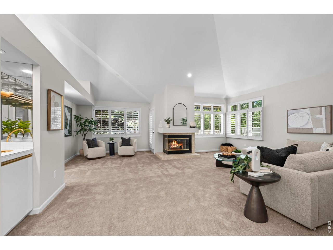
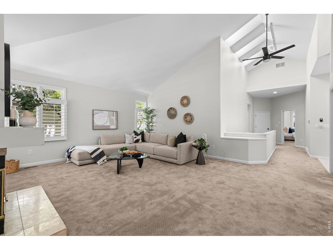
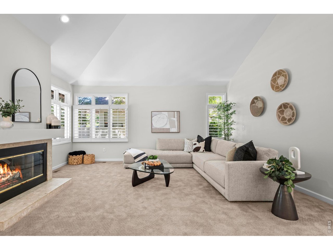
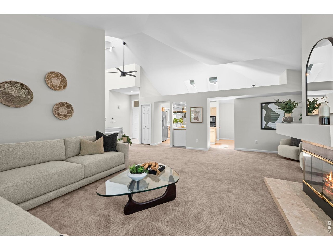
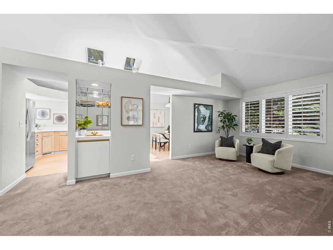
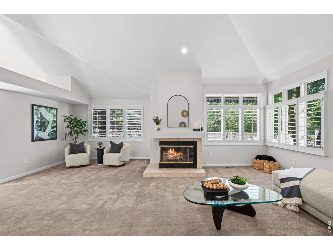
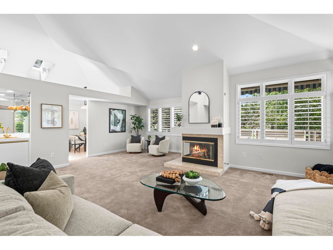
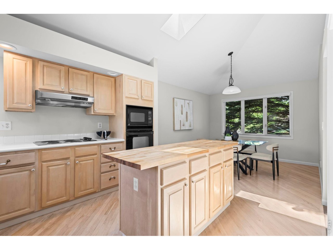
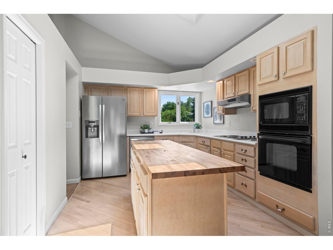
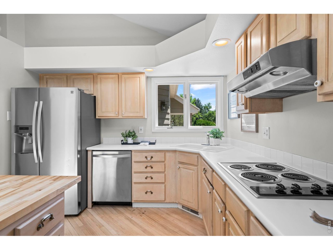
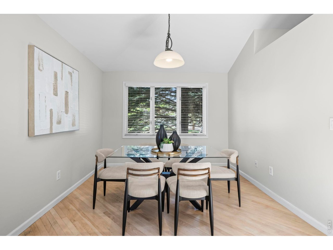
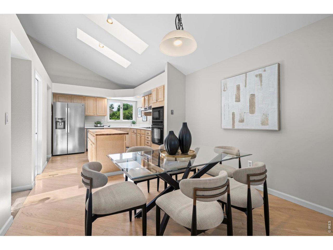
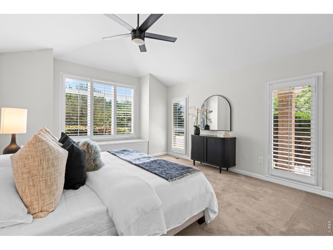
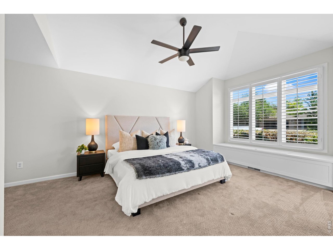
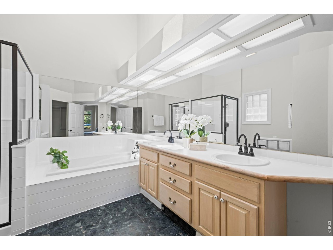
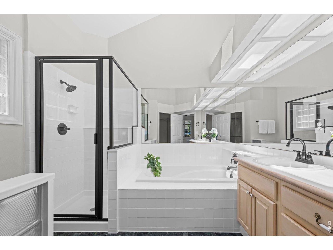
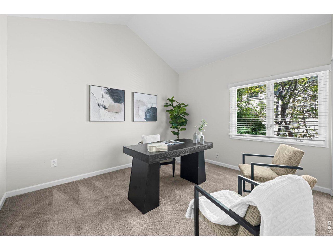
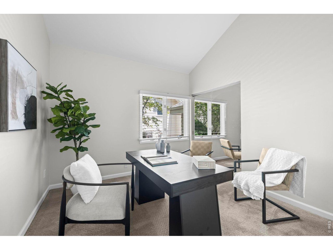
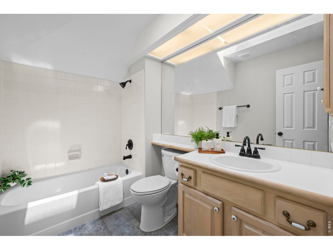
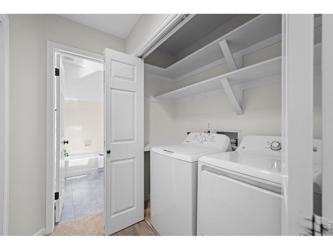
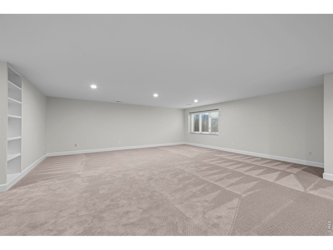
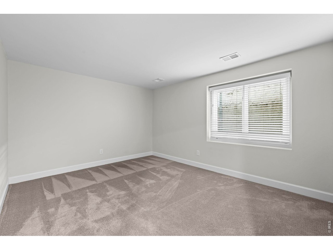
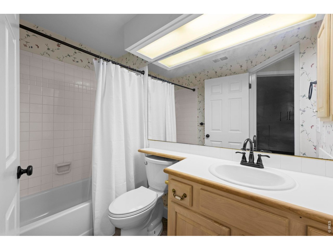
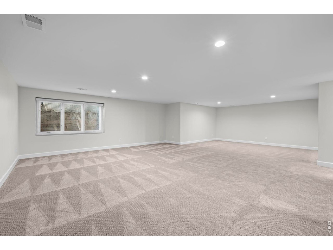
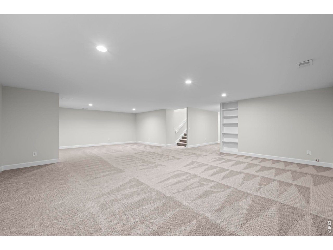
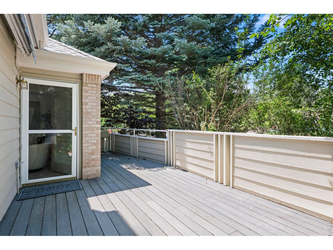
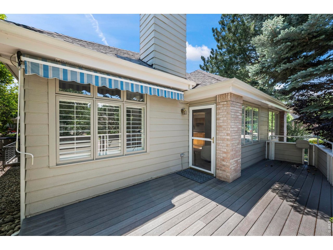
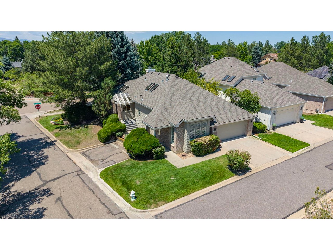
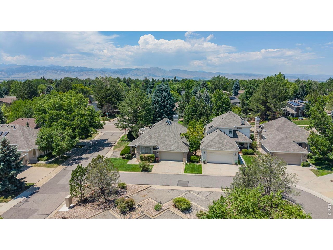
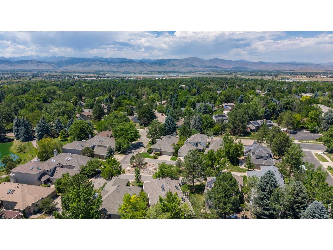
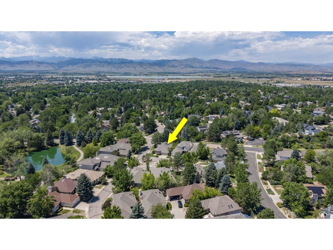
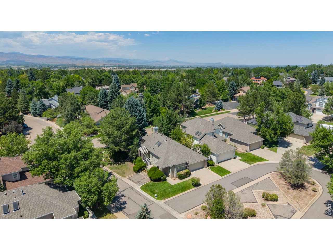
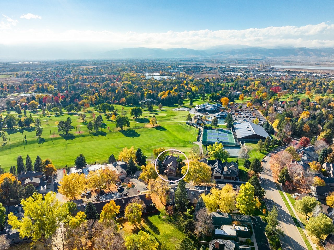
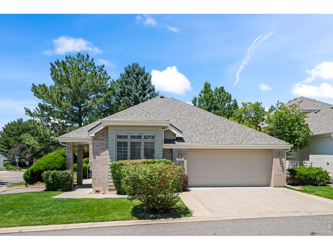
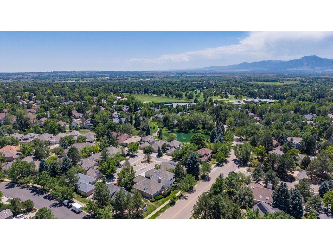
Enjoy easy, low-maintenance living in this well designed ranch-style patio home, ideally located just blocks from the Boulder Country Club. The spacious open floor plan features vaulted ceilings, a generous great room with a two-sided gas fireplace, skylights, a separate dining area, and large eat-in kitchen complete with a center island and sunny breakfast nook. Step outside to the west-facing deck with a retractable awning-an ideal setting for morning coffee, summer barbecues, or simply relaxing and enjoying Colorado's beautiful evenings. The main-level primary suite offers vaulted ceilings, a walk-in closet & 5-piece bath with glass block accents. A second main-floor bedroom provides flexible space for guests, a home office, or den, while an additional full bath and convenient main-floor laundry add to the home's functional layout. The finished basement expands the living space with a spacious family room, a large guest bedroom, and a full bath, providing privacy and comfort for visitors or extended stays. The HOA handles all landscaping, lawn maintenance, and snow removal, making this a true lock-and-leave property that's perfect for those seeking a carefree lifestyle in a desirable Boulder location.

Overview

Property Status
Coming Soon
Lot Size
6,098.4 Sq.Ft.
MLS ID
1063919
Property Type
Residential
Year Built
1989

Features & Amenities

Neighborhood
Gunbarrel
Architecture Styles
Patio Home, Contemporary
Stories
1
Garage Spaces
2.0
Water Source
City
Utilities
Natural Gas Available, Electricity Available, Cable Available, High Speed Avail
Roof
Composition
Lot Features
Cul-De-Sac, Corner Lot, Level, Golf Course Neighborhood, House Faces East, Paved
Parking
Attached
Heat Type
Forced Air
Air Conditioning
Central Air, Ceiling Fan(s)
Fireplace
Gas, Multi-Sided, Living Room
Appliances
Electric Range, Self Cleaning Oven, Dishwasher, Refrigerator, Washer, Dryer, Microwave, Disposal, Fire Alarm
Other Interior Features
Eat-in Kitchen, Separate Dining Room, Cathedral Ceiling(s), Open Floorplan, Pantry, Wood Windows, Walk-In Closet(s), Washer/Dryer Hookup, Skylights
Sewer
Public Sewer
Disability Features
Main Floor Bath, Main Level Bedroom, Main Level Laundry
Elementary School
Heatherwood
Middle School
Platt
High School
Fairview
School District
Boulder Valley Dist RE2
Sales Price
$998,000
Real Estate Tax
$6,255/yr
HOA
$415/mo
Zoning
Resi

Downloads

7305 Windsor Dr

Schedule a Tour

We would love to help you see this beautiful home! As a full-service brokerage, we can help you tour. Please submit an offer, and answer questions about the buying process.

Thank you

for your interest in 7305 Windsor Dr, Boulder, CO 80301

7305 Windsor Dr
Navigate

.

Gunbarrel

Explore Gunbarrel

read more

Mortgage Calculator

Estimate your monthly mortgage payment, including the principal and interest, property taxes, and HOA. Adjust the values to generate a more accurate rate.
$0,000 Your Payment 20 15 65
$0,000 Your Payment

I'm Interested In

7305 Windsor Dr

or Contact

Follow Us On Instagram